Get $8,748 Cash Back
141 KERRY HILL CRESCENT, Ottawa — listed at $3,499,000. Earn buyer cashback at closing. No catches, just more money in your pocket.
Luxury estate living on 1.99 acres in the prestigious Kerscott Heights of Dunrobin, offering unparalleled elegance, privacy, and a lifestyle of distinction. A dramatic entry through automatic wrought-iron gates and along the interlock driveway leads to a stately 7,000+ sq. ft. residence with 4-car garage. Inside, the grand circular foyer with sweeping staircase opens to sophisticated living spaces, including cigar lounge, a chef's kitchen, and custom cabinetry overlooking the gardens. The great room captivates with soaring ceilings, a stone wall fireplace, perfecting framing the resort-style backyard with inground pool, hot tub, firepit, and multiple terraces for entertaining. The 1,000+ sq. ft. primary retreat features dual walk-in closets, spa-inspired ensuite, fireplace sitting area, and private balcony with commanding views. Upstairs offers four bedrooms, multiple baths, and a library landing, while the finished lower level includes a guest suite, recreation and games rooms, and abundant storage. With nearly $1M invested in luxury renovations and premium finishes throughout, 141 Kerry Hill Crescent is more than a home-it is a sanctuary, a statement, and the lifestyle you've been dreaming of. Pictures are virtually staged. Schedule your private showing today and experience this extraordinary estate in person. (id:60164)
| Room | Level | Dimensions |
|---|---|---|
| Foyer | Main level | 3.8 x 6 meters |
| Bedroom 4 | Second level | 4.08 x 4.6 meters |
| Bedroom 5 | Second level | 4.06 x 3.59 meters |
| Library | Second level | 3.75 x 3.7 meters |
| Recreational, Games room | Basement | 7.91 x 5.35 meters |
| Bedroom | Basement | 4.04 x 4.2 meters |
| Games room | Basement | 3.86 x 5.39 meters |
| Other | Basement | 9.87 x 6.44 meters |
| Office | Main level | 4.05 x 3.05 meters |
| Living room | Main level | 4.11 x 5.48 meters |
| Dining room | Main level | 4.06 x 4.23 meters |
| Kitchen | Main level | 7.53 x 5.45 meters |
| Family room | Main level | 14.08 x 8.41 meters |
| Primary Bedroom | Second level | 8.33 x 8.39 meters |
| Bathroom | Second level | 4.81 x 6.38 meters |
| Bedroom 2 | Second level | 4.57 x 3.34 meters |
| Bedroom 3 | Second level | 3.72 x 4.24 meters |
How many fireplaces are there, and what type?+
This home has 2 fireplaces. Confirm the fuel type (wood, gas, or electric) and have it inspected — especially wood-burning, which needs a WETT certification for insurance.
What's the parking situation?+
This property includes 25 spaces — Garage, Other.
What makes this a luxury property?+
At $3,499,000, standout features include 5 bathrooms, a pool, 2 fireplaces. In this price range, expect higher-end finishes — verify during a showing.
Is 141 KERRY HILL CRESCENT a good fit for a growing family?+
With 6 bedrooms and 5 bathrooms, there's room for kids plus a guest room or home office. The 2-storey layout keeps living and sleeping areas separated.
Does it have a basement, and is it finished?+
Yes — Finished, N/A. A finished basement adds meaningful living space beyond the listed square footage.
What are the ongoing costs beyond the mortgage?+
Budget for annual property taxes of $14,197, heating is heat pump, forced air, oil, electric. Always verify the latest figures with your agent before making an offer — these change yearly.
Ask About This Property
Nearby Places
Searching nearby places…
Benchmark price · Updated 2026-09
Year over year
Past 10 years
Similar listings
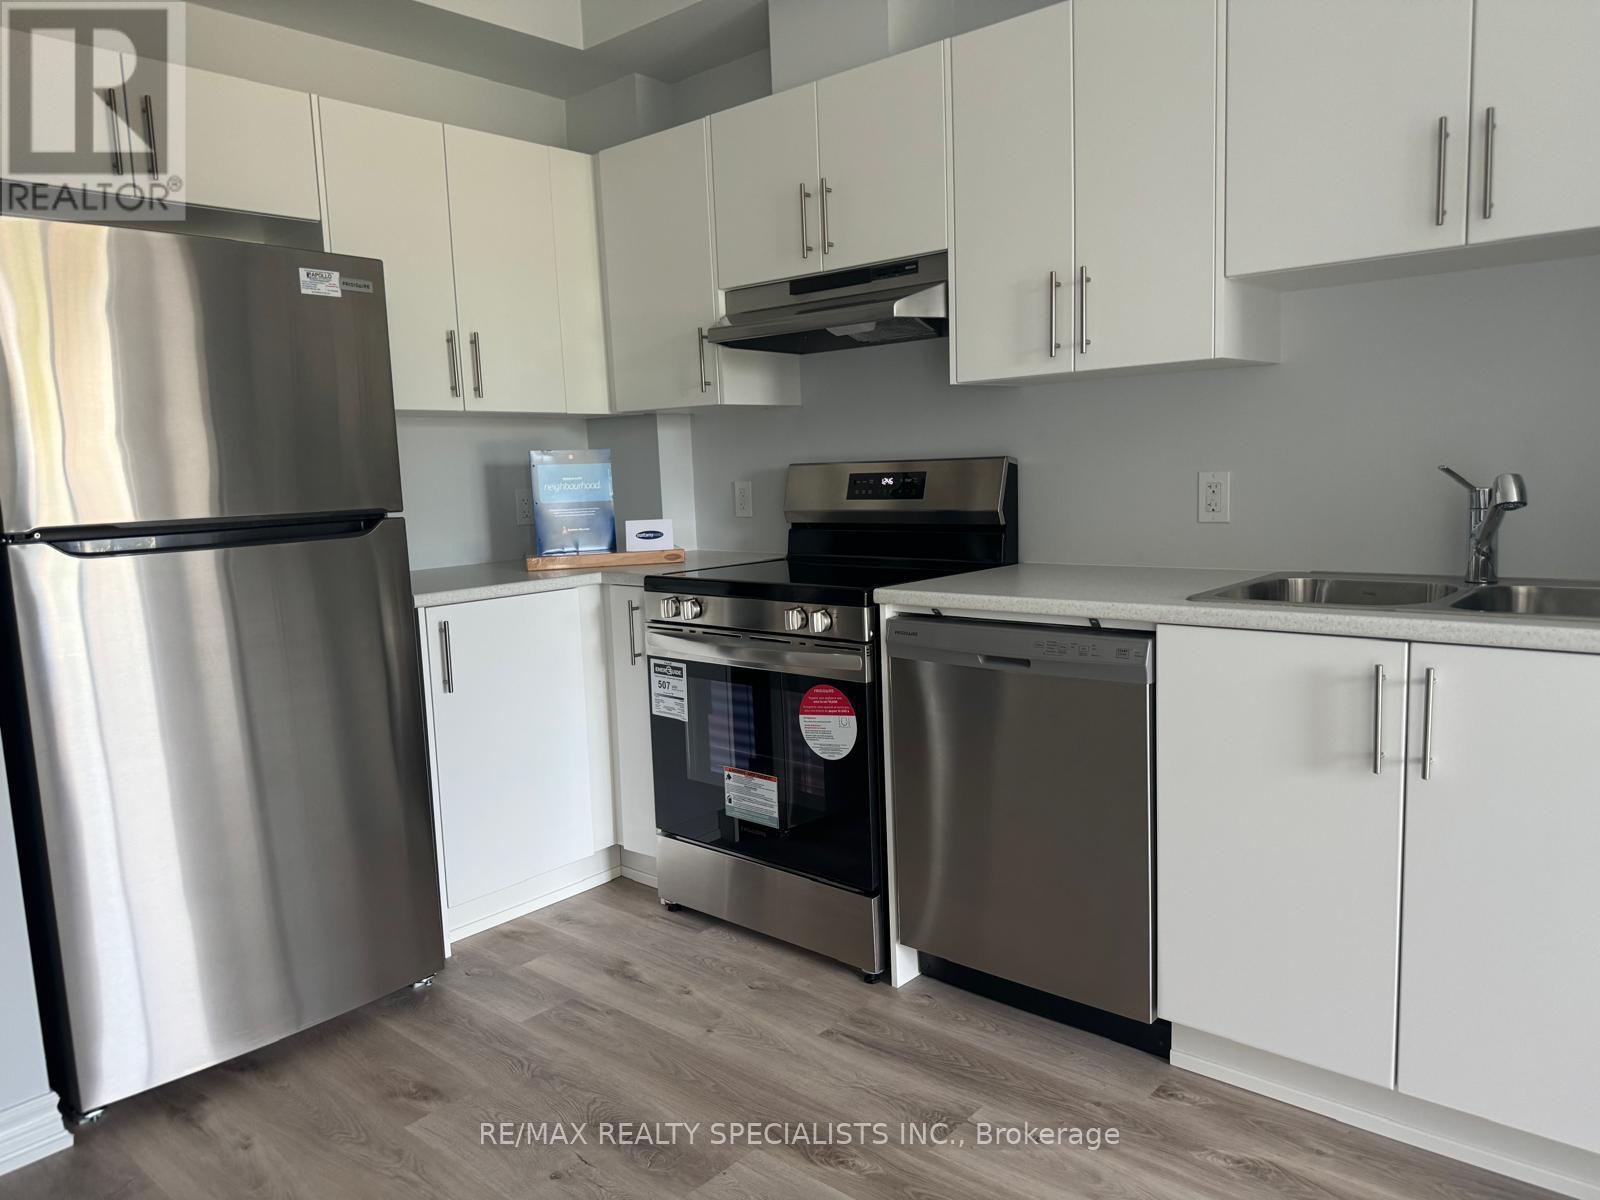 For Sale49 days10
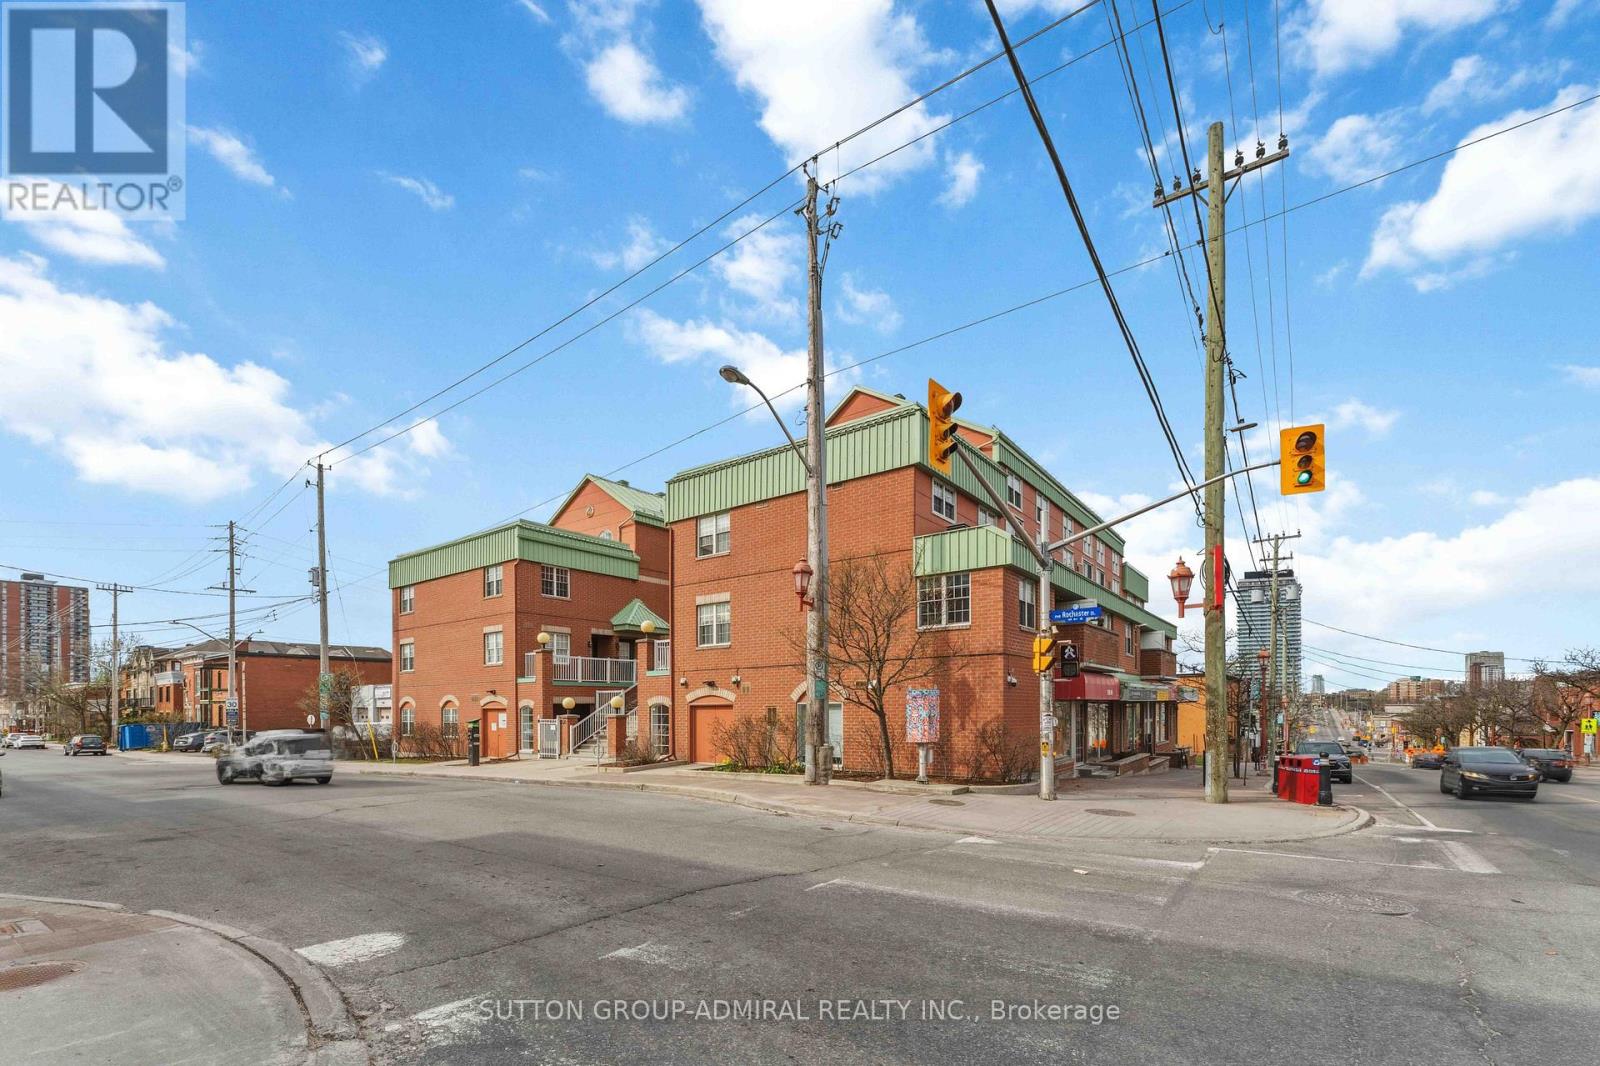 For Sale117 days28
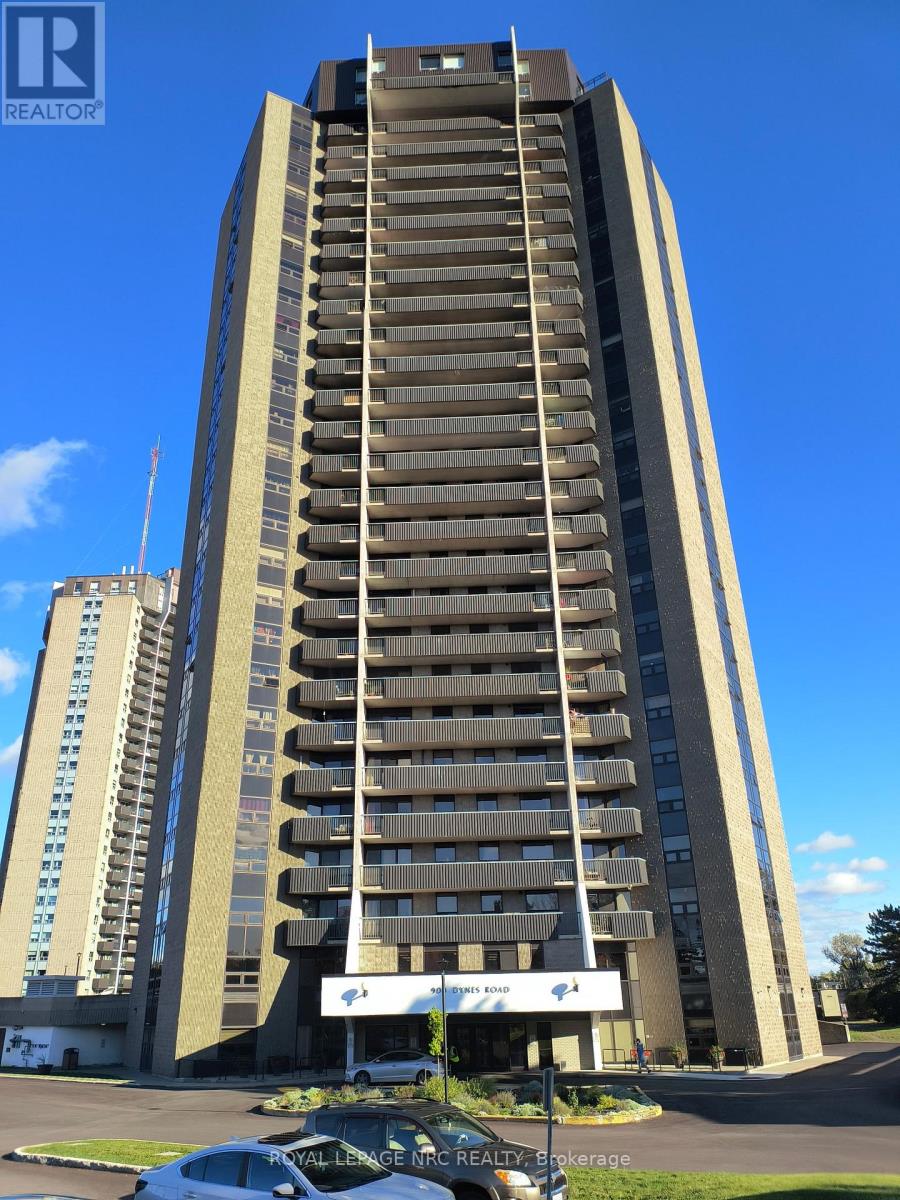 For Sale179 days17
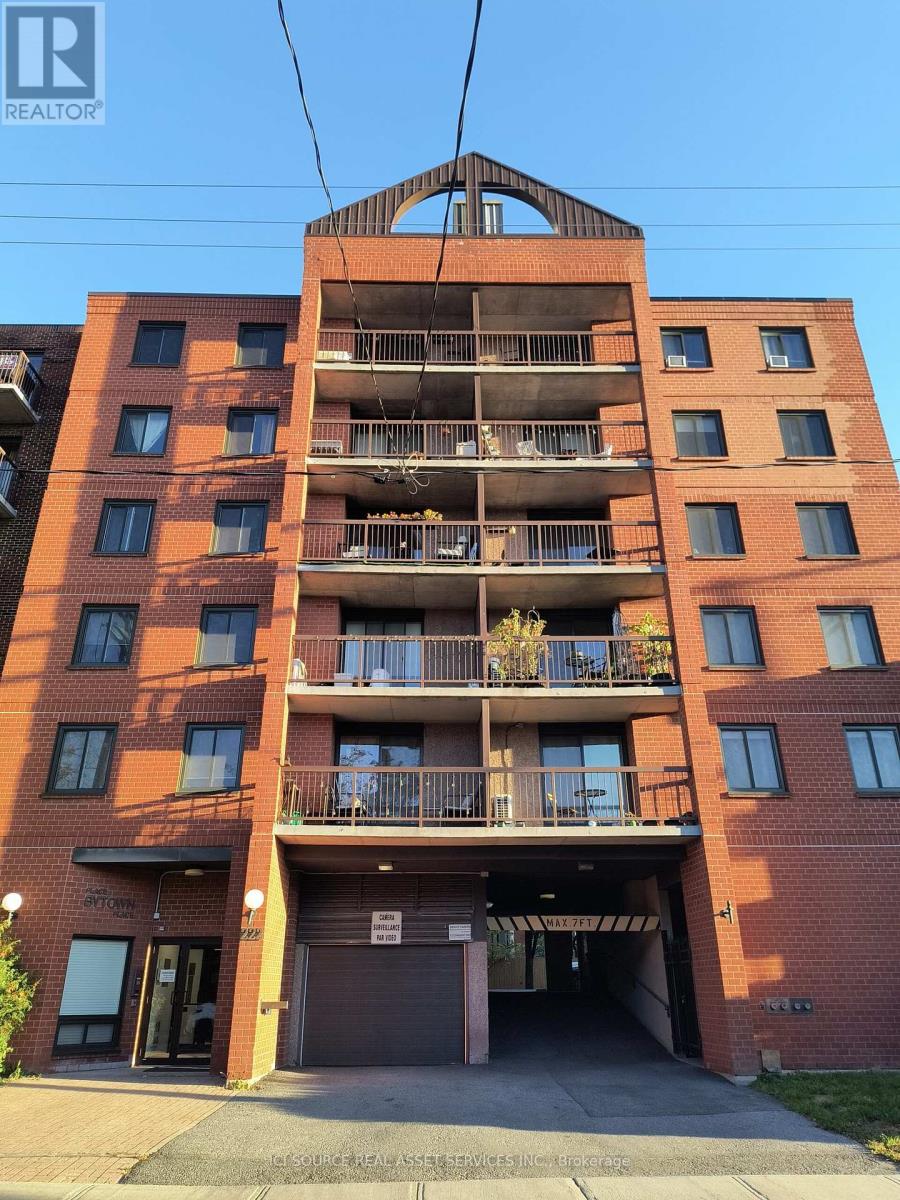 For Sale9 days29

The listing data above is provided under copyright by the Canadian Real Estate Association. While the information is considered reliable, its accuracy is not guaranteed by the Canadian Real Estate Association or getsetsold.ca. Neither getsetsold.ca nor its affiliates make any representations or warranties, express or implied, regarding the accuracy or completeness of the information presented here.